
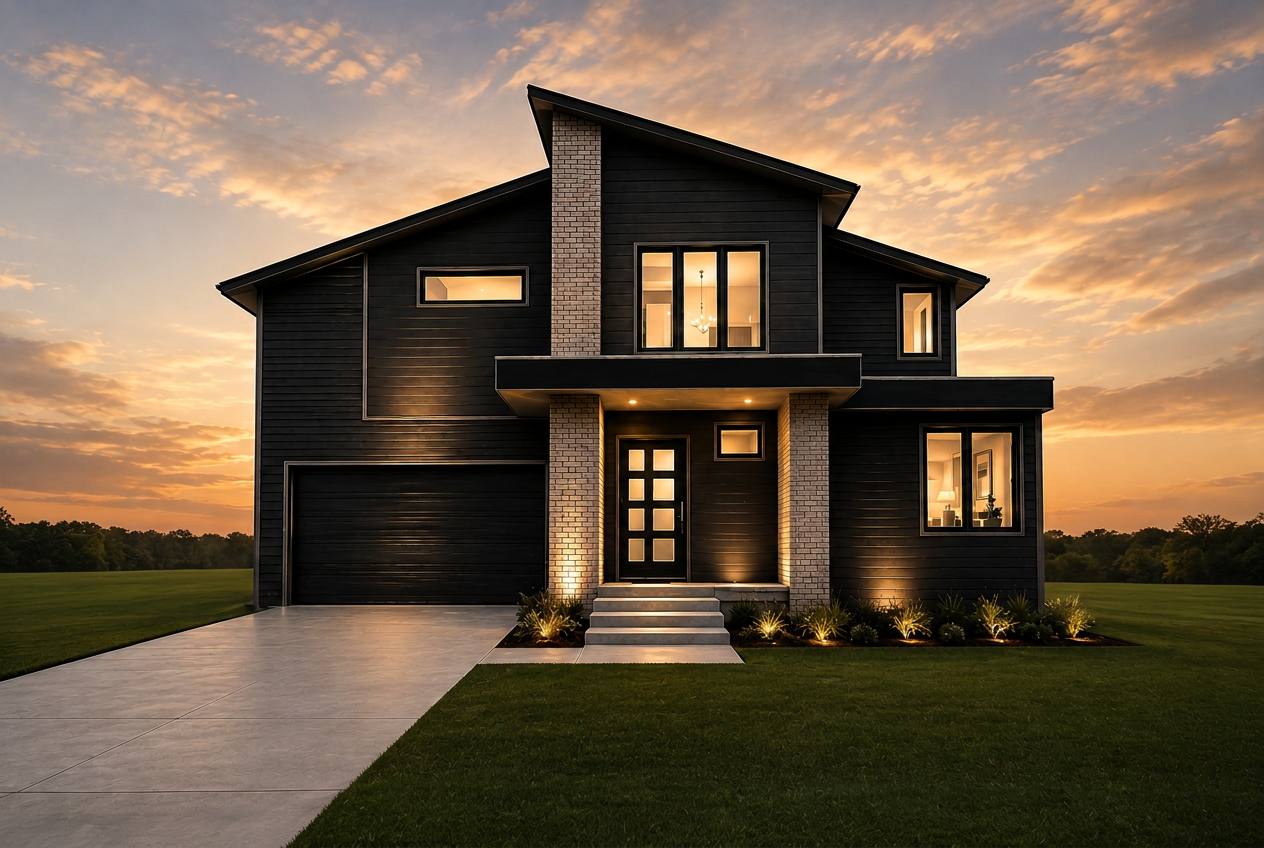
Luxury Homesite Opportunity
1607 Wayland Circle
Ashford Park | Brookhaven, Georgia
$775,000
Land + Approved Plans · City-Approved Permit · Home Not Built — Proposed Concept
- Bedrooms
- 6
- Bathrooms
- 6.5
- Homesite
- 0.26 Acres
- Approx. Planned Interior
- 4,800 SF
- Garage
- 2-Car
Bedroom, bathroom, and interior figures are proposed per the architectural plans. No home has been built.
Land + Approved Plans · City-Approved Permit · Home Not Built — Proposed Concept
The Land Opportunity
A Rare Homesite, Offered With Approved Plans
1607 Wayland Circle is a premium vacant homesite in one of Brookhaven's most established neighborhoods. Ashford Park's mature tree canopy and quiet, sidewalk-lined streets frame a lot sized for a substantial new residence. No home has been built on the property, and none is under construction.
The sale includes the land together with city-approved architectural plans and a curated designer concept package. The proposed design centers on an open main level with generous sightlines and a natural indoor/outdoor flow, allowing the next owner to evaluate a path forward with the planning largely complete. Any decision to build is entirely at the buyer's discretion.
The location remains one of Brookhaven's most convenient: minutes to Buckhead, Perimeter, Emory, and the CDC corridor, with quiet Ashford Park and Drew Valley streets connecting to parks, Dresden Drive dining, and daily amenities.
Proposed Home Concept
Approved Plans, Unbuilt Concept
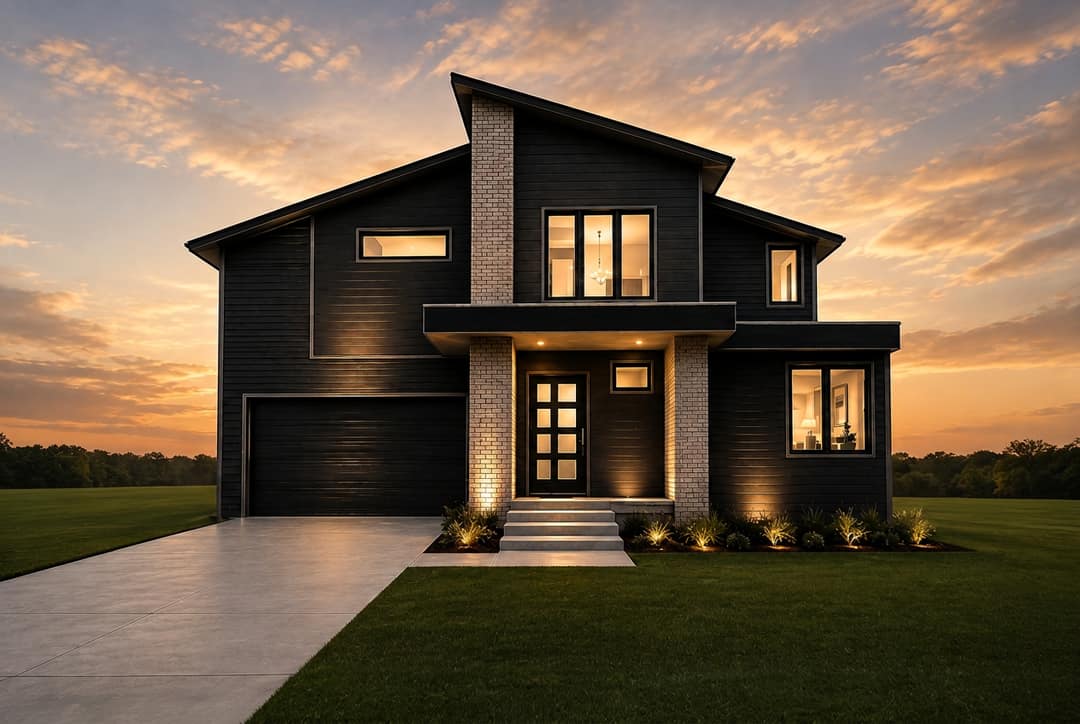
- Proposed Design Direction
- Modern Luxury (Proposed)
- Status
- Land Sale · City-Approved Permit · Architectural Plans Included · Design Concept Package Included · Home Not Built
6 Beds | 6.5 Baths (Proposed) · 0.26 Acres
Planned Basement Level | Planned 2-Car Garage
Proposed Open Concept Main Level · Indoor/Outdoor Flow
Designer Concept Selections
A proposed vision for the unbuilt residence.
These selections are conceptual only. No finishes, fixtures, appliances, or materials are included in the sale of the property. The renderings and selections illustrate a proposed design direction; the buyer may change anything, or build nothing at all.
Concept Only
Kitchen Concept
- Warm wood cabinetry
- Statement island centerpiece
- Premium surfaces
- Designer fixtures
- Walk-in pantry
Concept Only
Primary Suite Concept
- Spa-inspired bath design
- Spacious bedroom and bath areas
- Private retreat layout
Concept Only
Lighting Concepts
- Lightology and Visual Comfort selections
- Layered warmth throughout
- Elevated modern ambiance
Concept Only
Outdoor Living Concept
- Covered outdoor retreat with fireplace potential
- Seamless indoor-outdoor transitions
- Light-filled interiors via window and sliding door placement
Conceptual Floor Plans
Explore the Proposed Layout
Conceptual Plans Only — Provided As Part of the Land Sale. Home Has Not Been Built. Final construction documents, permitting, and any decision to build are entirely at the new owner's discretion.
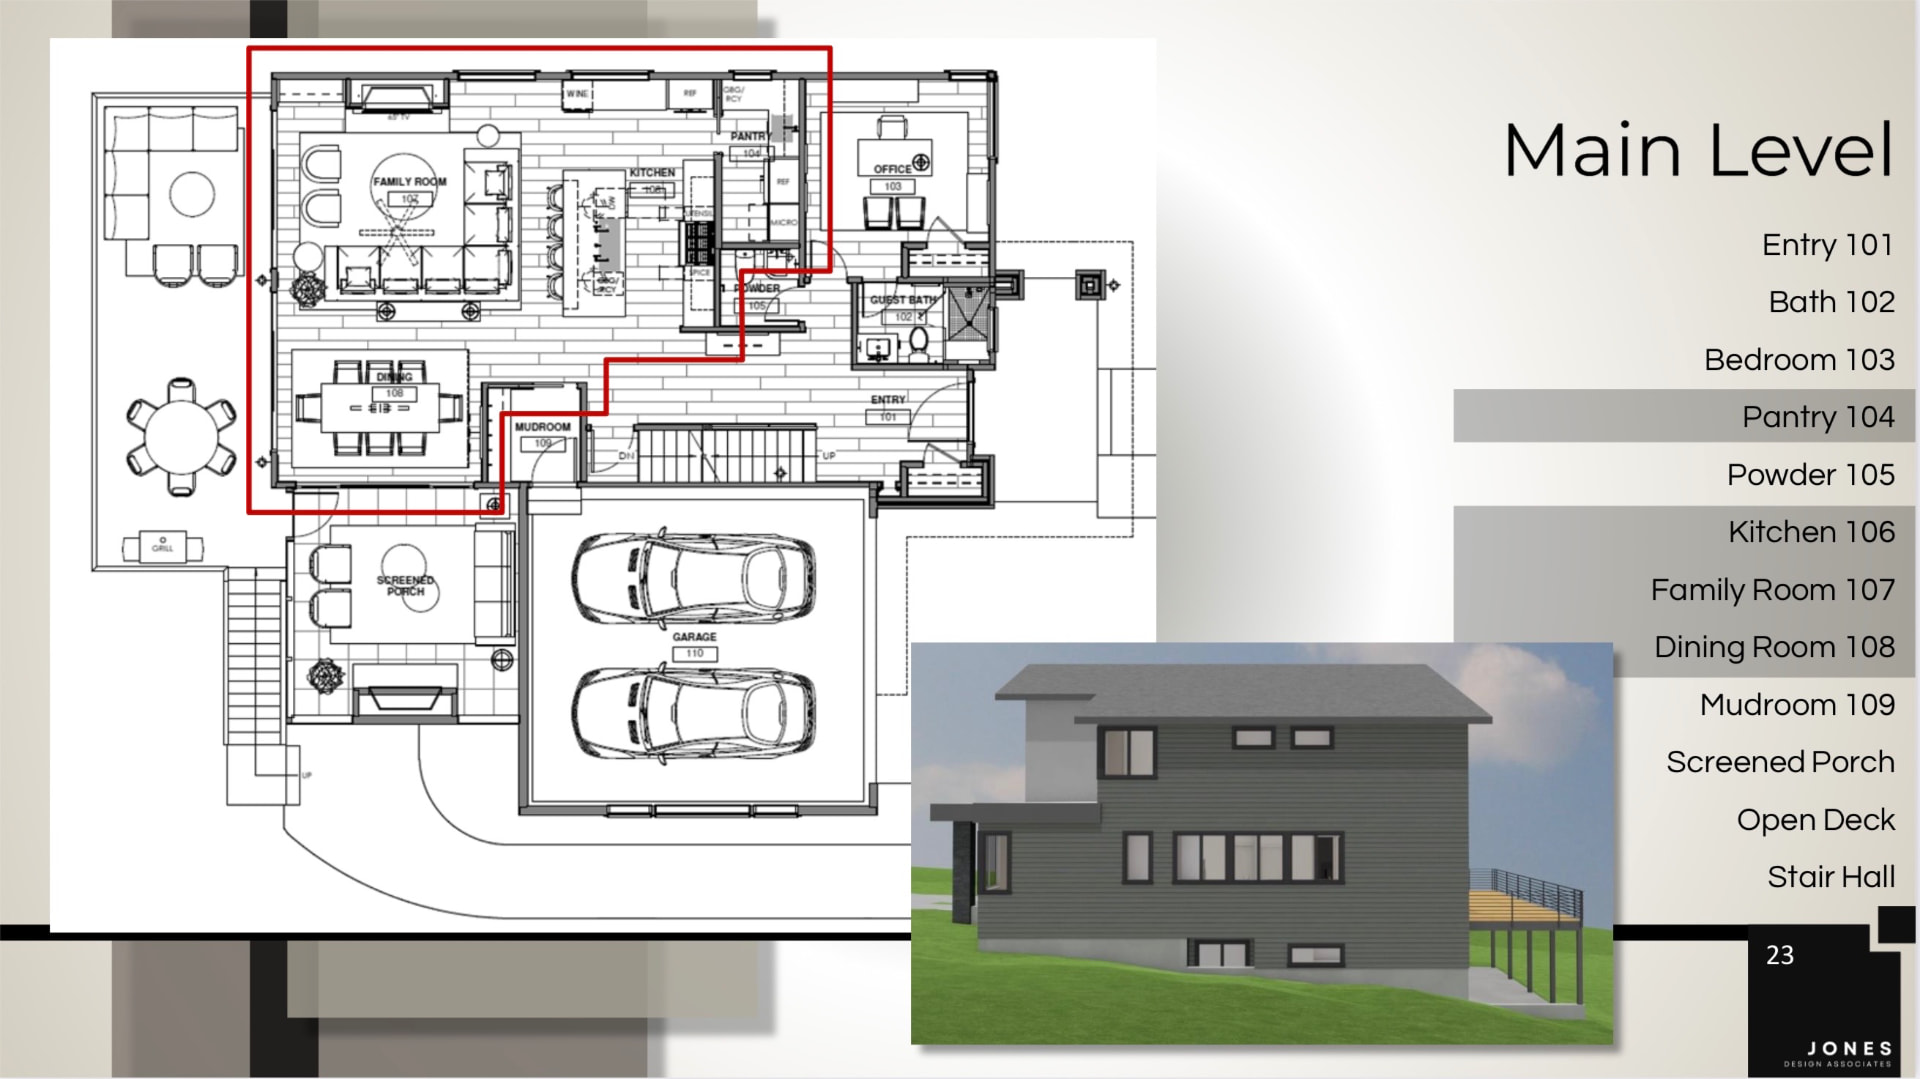
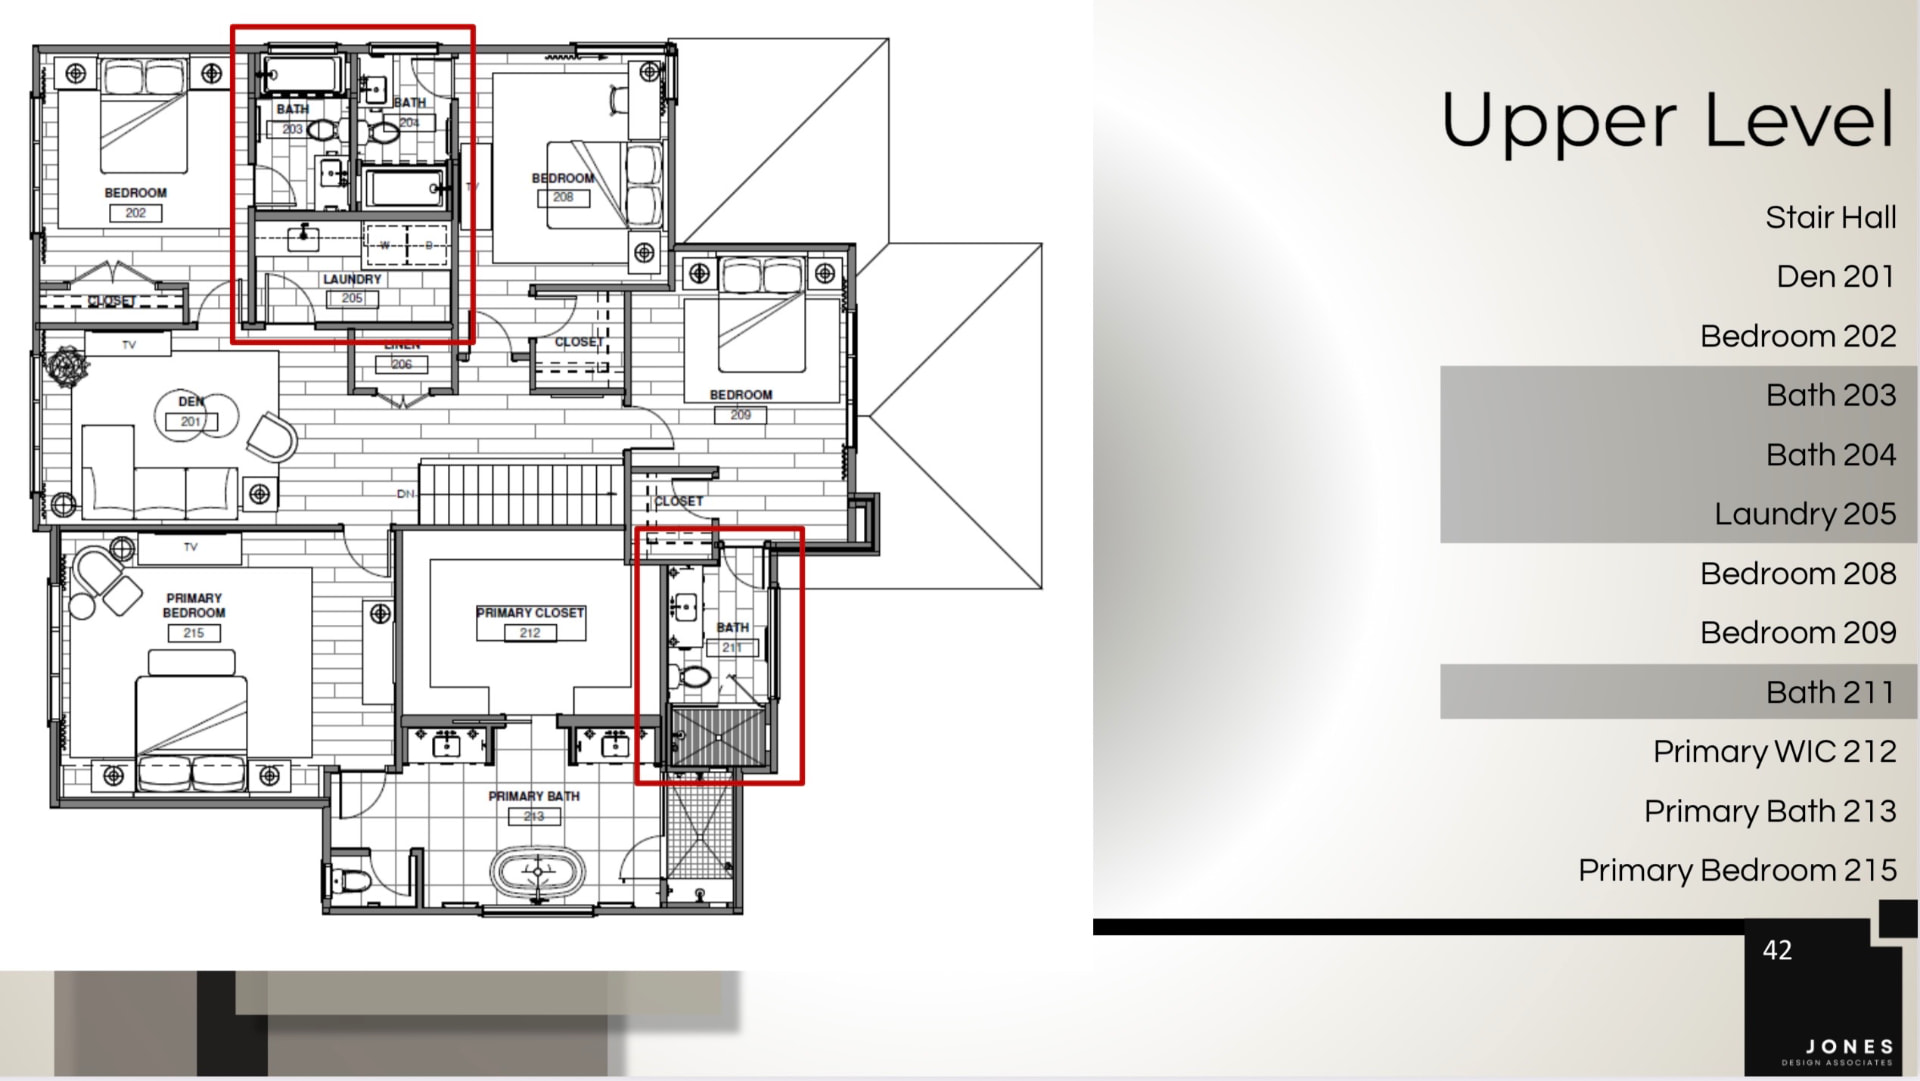
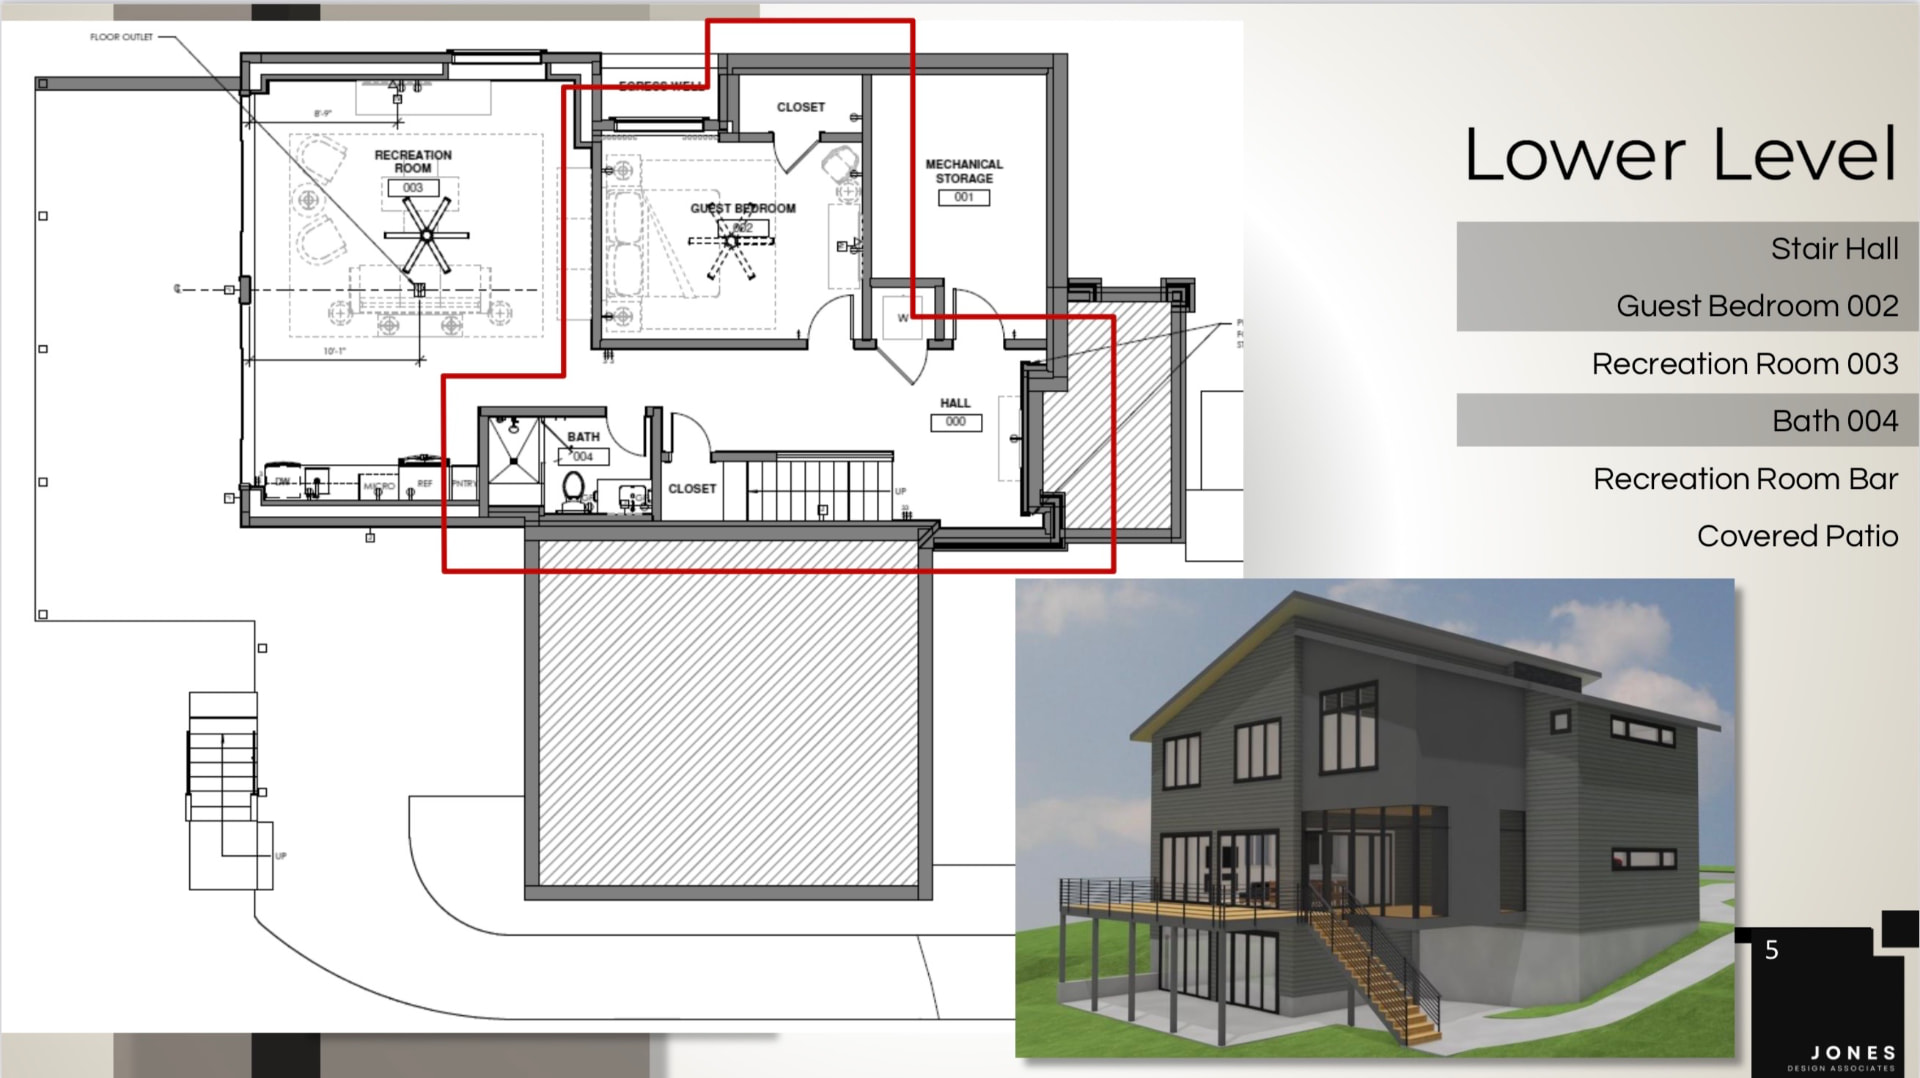
Ceiling heights shown as 9'–10' are proposed. Conceptual plans shown for illustrative reference only; final construction documents available upon contract execution.
Architectural Vision by Rawling Designs · Interior Design Inspiration by Jones Design Associates
The Neighborhood
Life in Ashford Park
Parks, dining, shopping, and quick access to Buckhead, Chamblee, and major commuter routes — along quiet Ashford Park and Drew Valley streets.
- Brookhaven Lifestyle
- Parks
- Dining
- Shopping
- Connectivity
- Quiet Ashford Park & Drew Valley streets
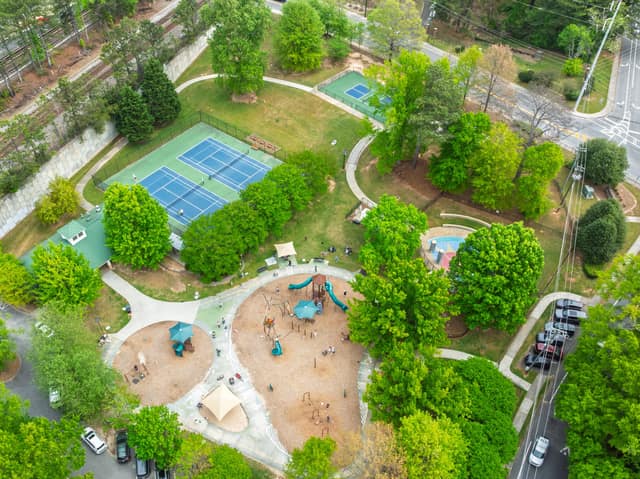
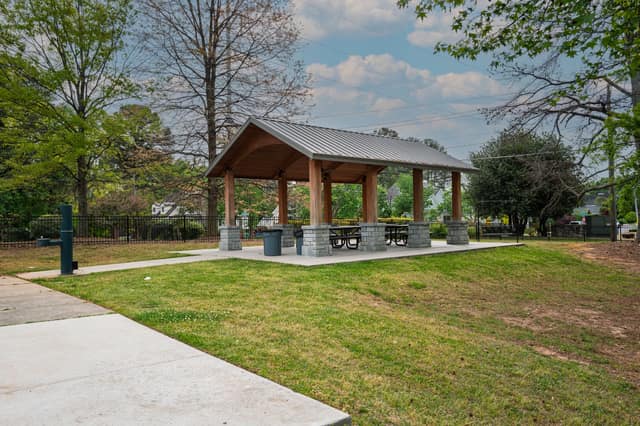
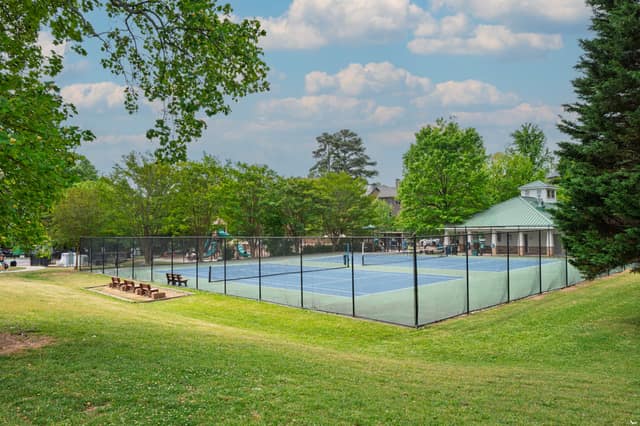
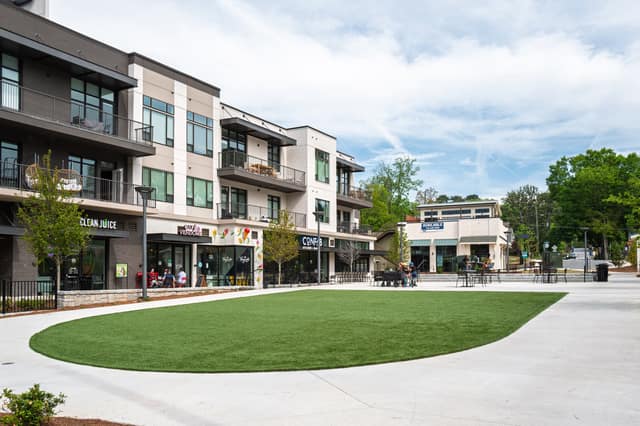
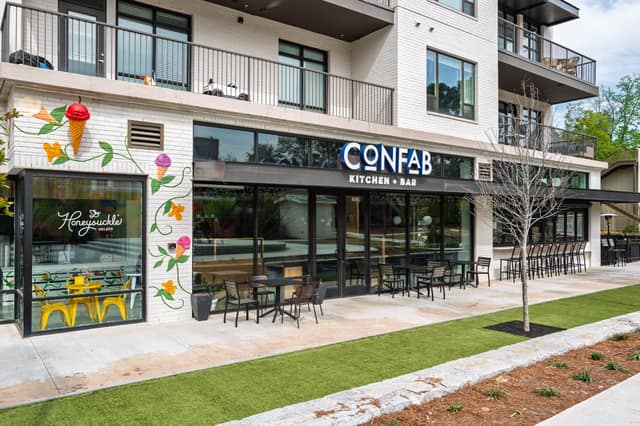
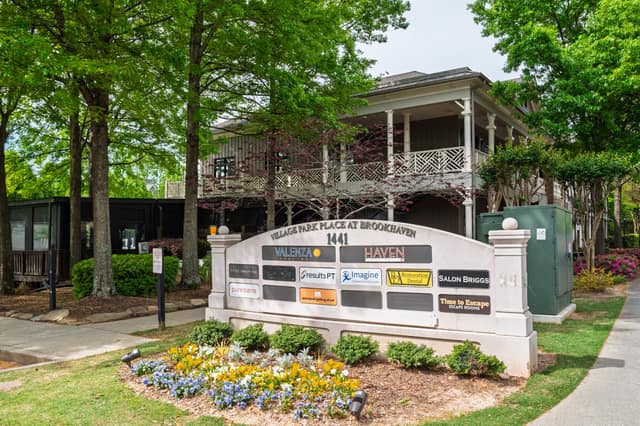
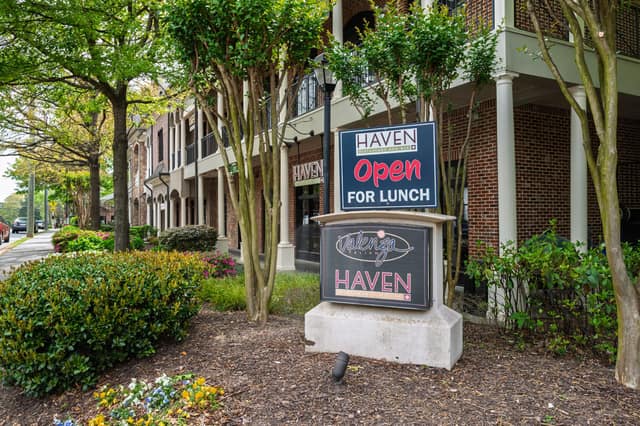


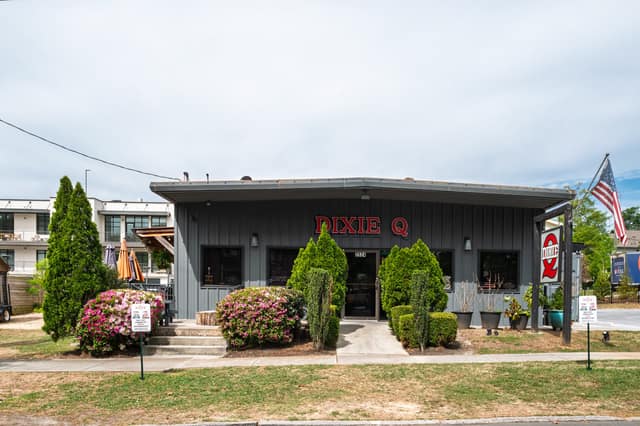
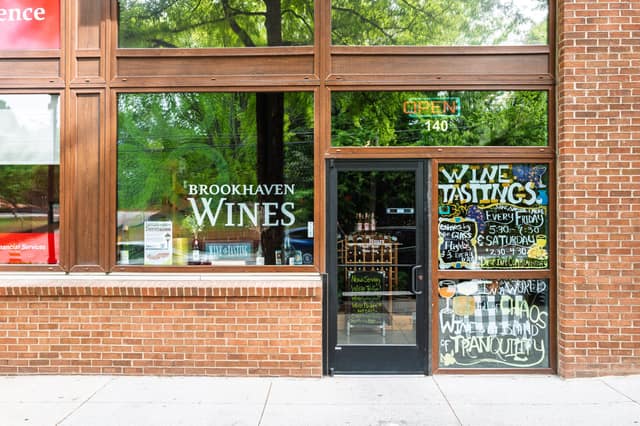
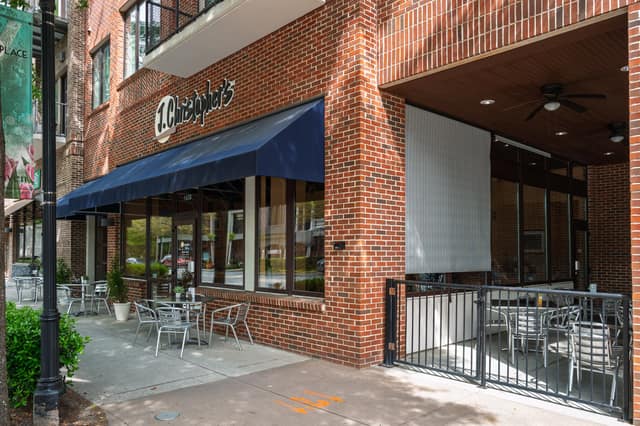
Neighborhood photography — surrounding Brookhaven destinations, not part of the homesite.
Private Consultation
Review the Land and Plans Privately
Qualified buyers may review the architectural plans, proposed design concepts, and supporting documentation for the homesite.
Also Featured
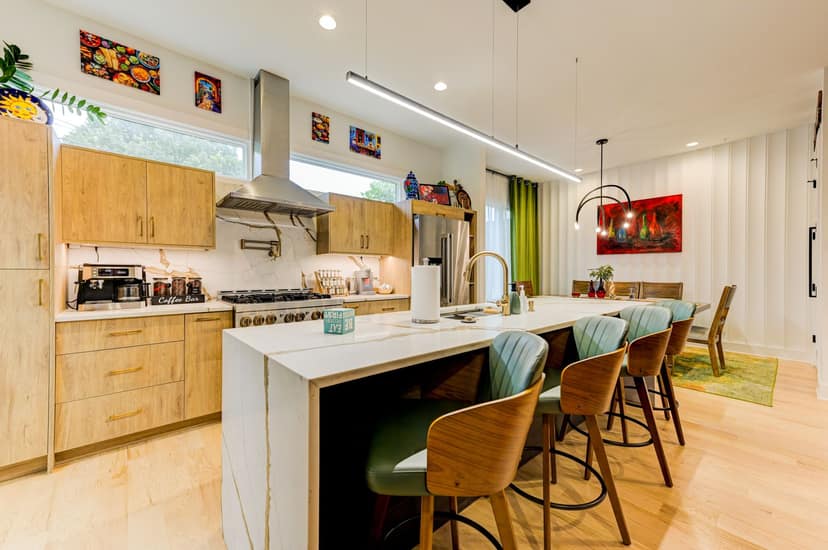 Luxury Residence
Luxury Residence
10 Moreland Avenue
Reynoldstown • Atlanta, Georgia
Thoughtfully designed for elevated city living, this luxury residence showcases expansive entertaining spaces, rooftop skyline views, spa-inspired finishes, smart home technology, and refined craftsmanship just minutes from the Atlanta BeltLine and Downtown Atlanta.
Explore the Property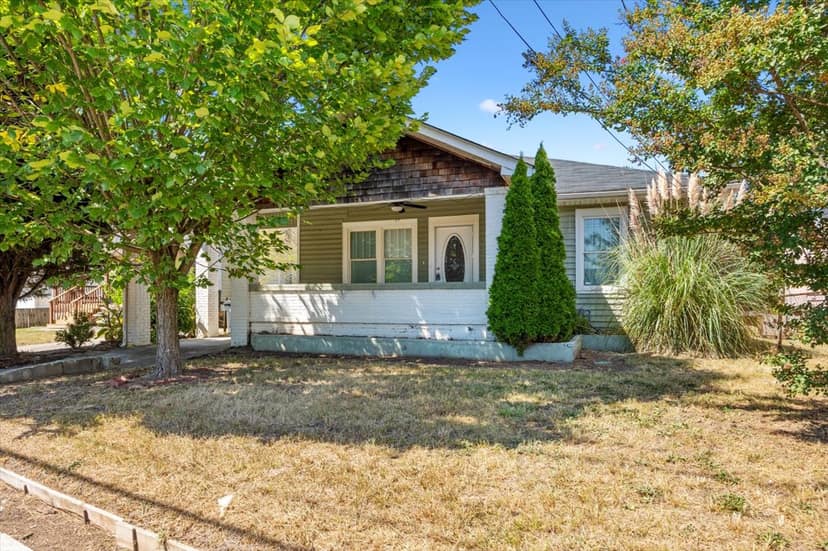 East Point Bungalow
East Point Bungalow
3101 E Point St
East Point • East Point, Georgia
4 Beds · 2 Baths · 1,526 SF | $209,000
A 1926 bungalow offering four bedrooms, two baths, more than 1,500 square feet of one-level living, original character, and a spacious fenced backyard in East Point.
Explore the PropertyThis listing is for the sale of vacant land together with architectural plans and design concepts. No home has been built and no representation is made that a home will be built. All renderings, floor plans, and finish selections are conceptual and for illustrative purposes only. Buyer is solely responsible for any future construction, permitting, and associated costs.
Let's Connect
Schedule your private consultation.
A limited number of consultations are scheduled each week to ensure a high level of service.